1405 Old Winery Court, Sonoma

Sonoma County

3 BED

2.5 Bath

1 Floors

Sold at $4,485,000
3713 SQ FT
0.43 ACRES

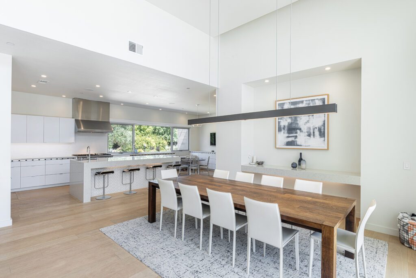
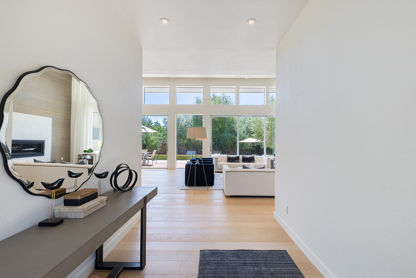
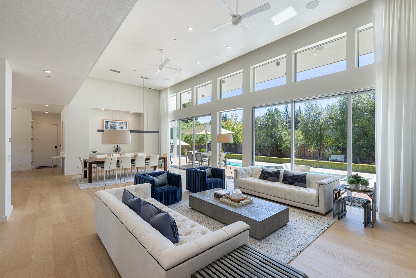
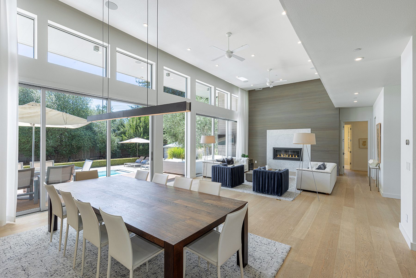
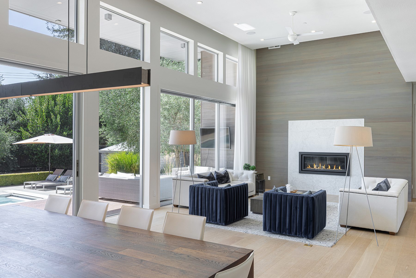
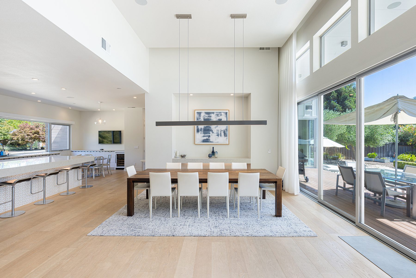
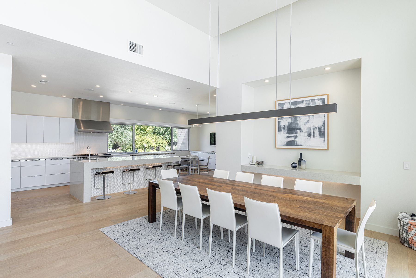
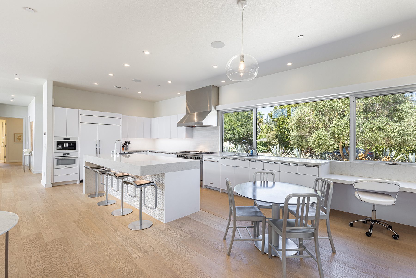
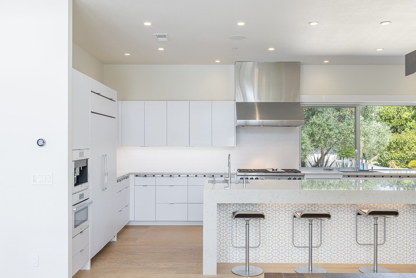
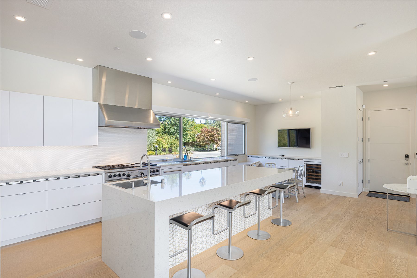
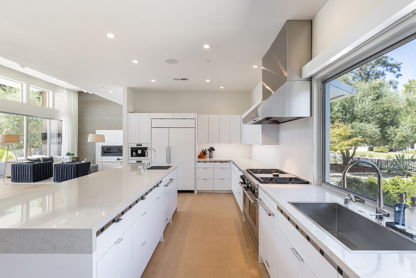
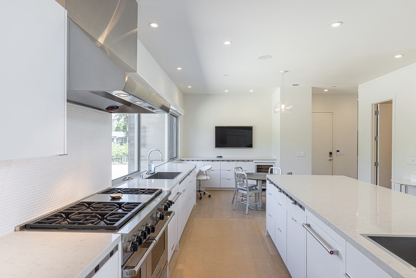
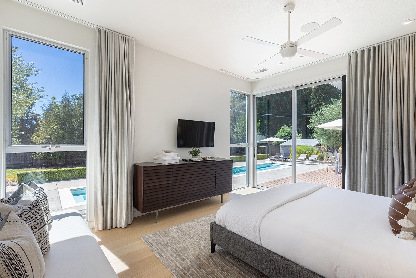
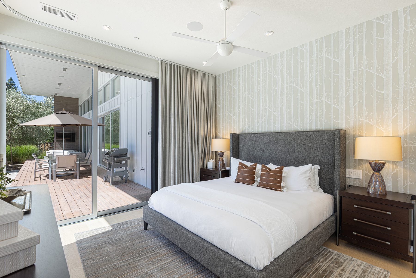
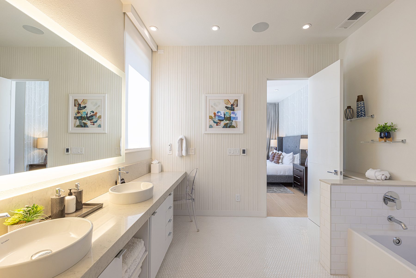
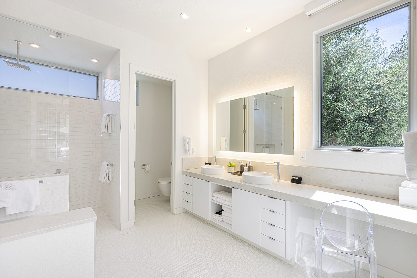
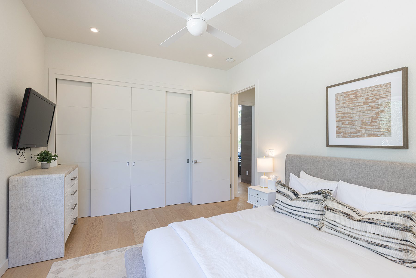
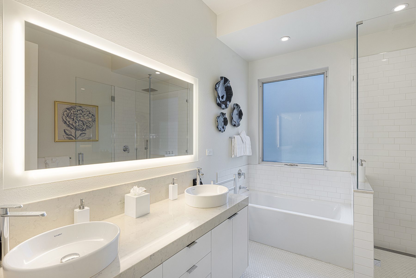
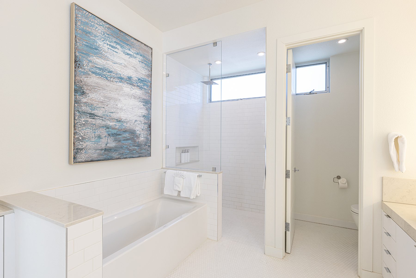
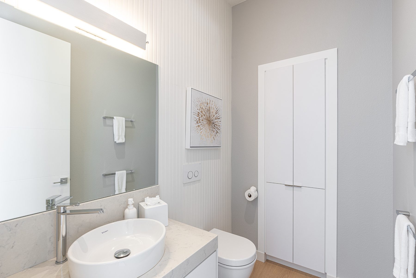
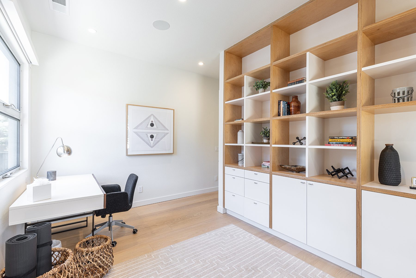
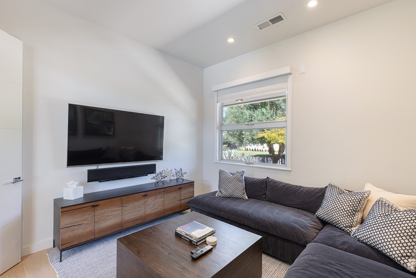
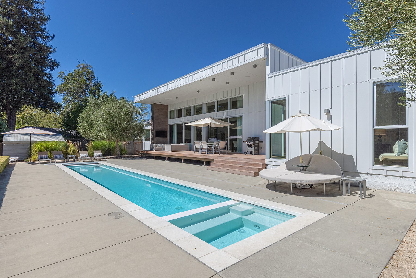
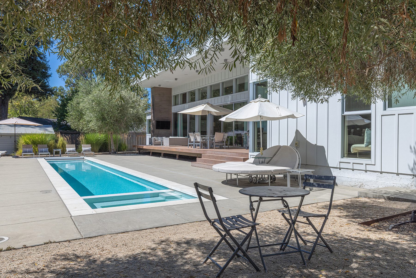
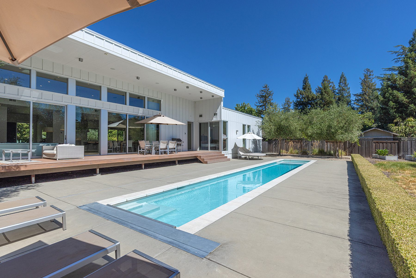
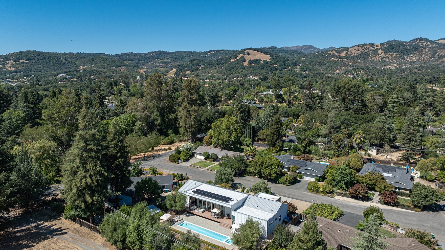
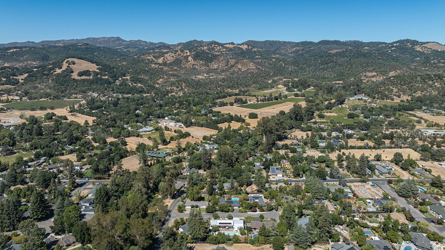
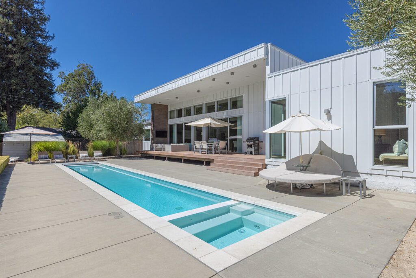
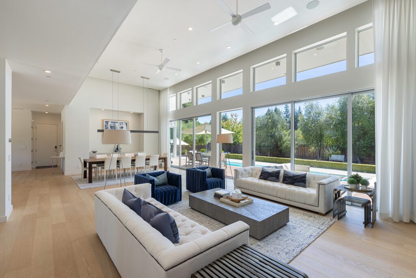
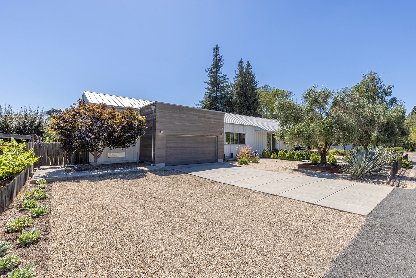
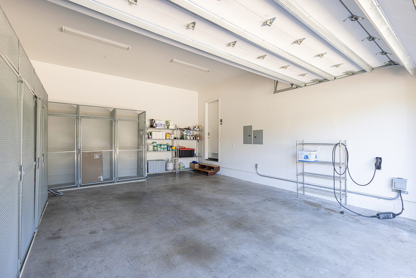
Set on a quiet cul-de-sac on Sonoma’s Eastside, this Fully Furnished single-story home with a sparkling pool and spa blends clean, modern design with thoughtful functionality. Completed in 2016 to CALGreen standards, the floor plan includes 3 bedrooms plus 2 additional flexible-use rooms that easily accommodate media, office, or guest needs. The fully furnished & professionally decorated open-concept layout includes a large great room with vaulted ceilings, a gas fireplace, and La Cantina sliding doors that extend the living space outdoors. The kitchen is equipped for serious cooking, with a 48” Wolf range, dual KitchenAid dishwashers, Sub-Zero appliances, Miele coffee system, and oversized island with Silestone counters. A formal dining area seats 10 comfortably. The primary suite opens to the yard and includes a spa-style bath with soaking tub, walk-in shower, and dual marble vanities. Outside, the private backyard offers a 45′ lap pool with integrated spa, Trex decking, mature landscaping, a dog run, and multiple lounge areas. Additional highlights include Enphase solar, Sonos sound, a Garage with EV charging, CAT 5e wiring, and automated window coverings. All just minutes from the historic Sonoma Plaza shops, restaurants, and wineries.
Resort-Style Backyard Oasis

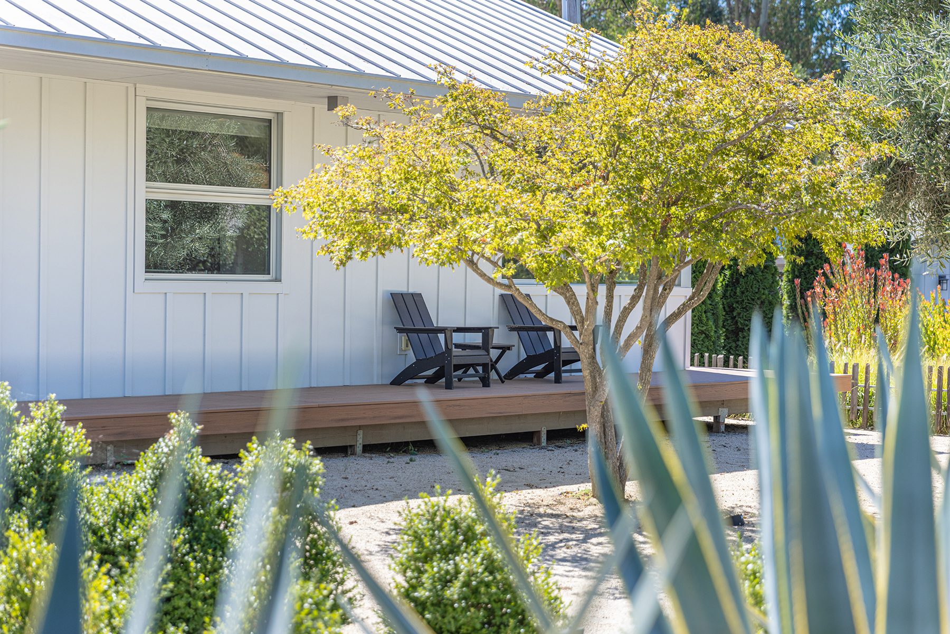
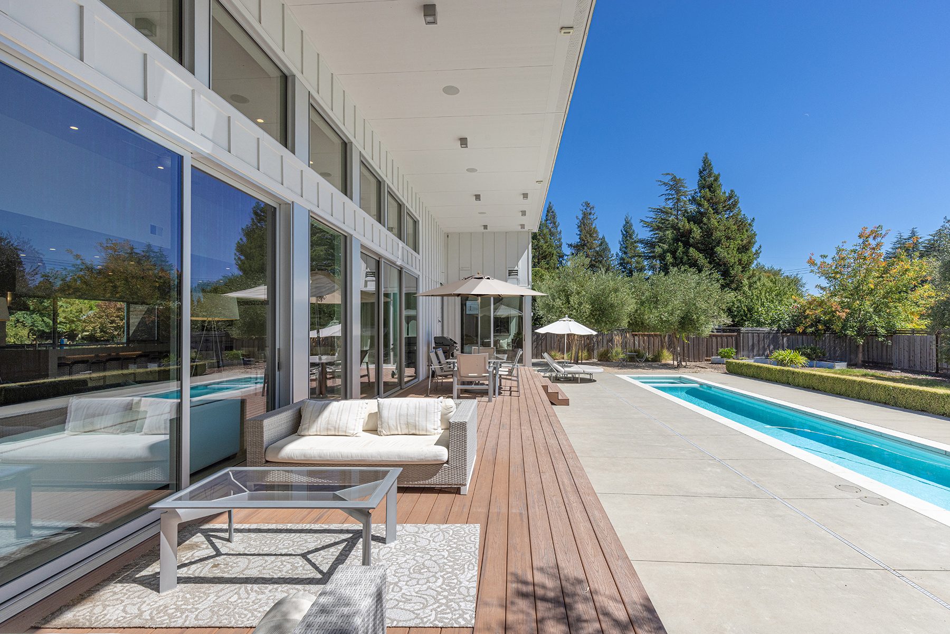
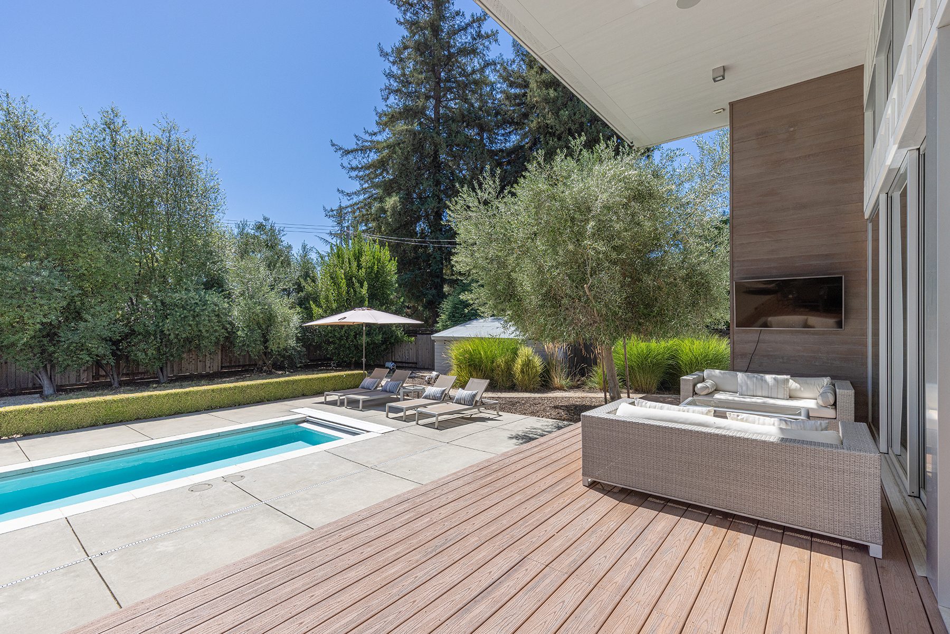
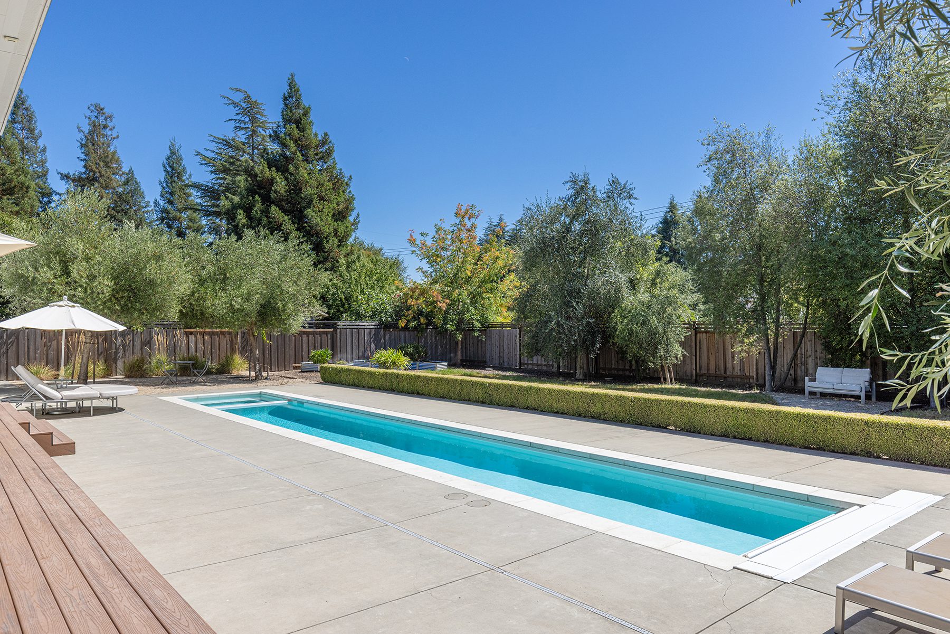
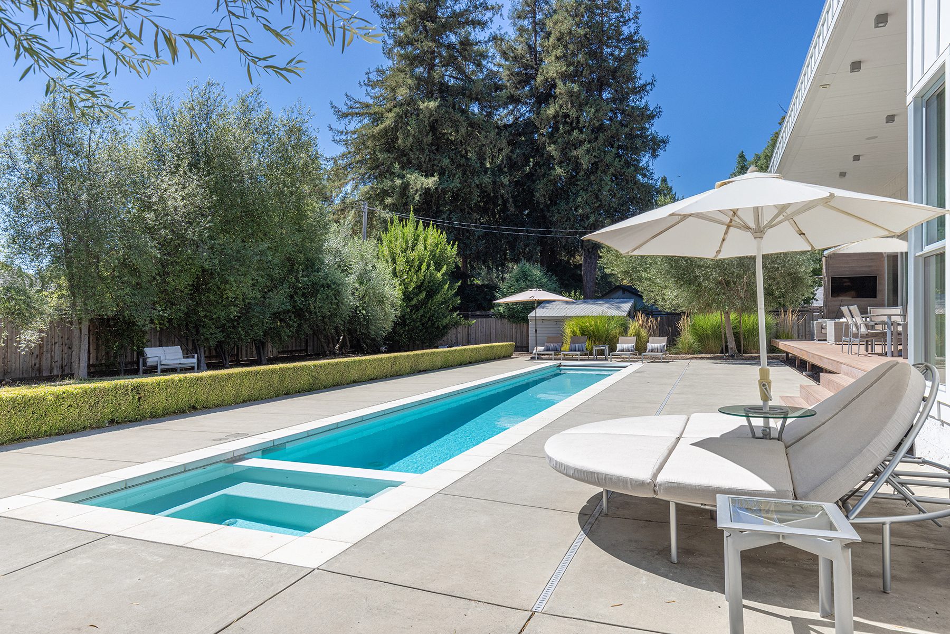
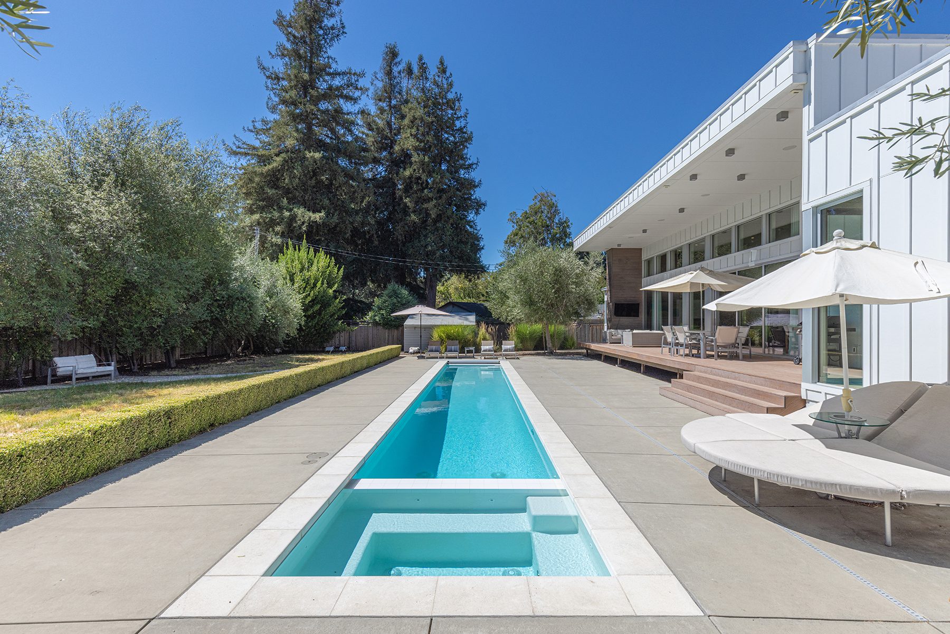
Step into a private backyard retreat designed for both relaxation and entertainment. The centerpiece is a sparkling 45-foot lap pool with an integrated spa, perfect for invigorating morning swims or unwinding in the evening. Surrounding the pool, Trex decking provides a durable, low-maintenance surface ideal for gatherings and sun-soaked afternoons. Mature landscaping creates a serene, natural ambiance, while a dedicated dog run ensures your furry friends have their own space to play. Multiple lounge areas throughout the yard offer the perfect spots to soak up the sun, enjoy a book, or host memorable outdoor gatherings with family and friends.

Elegant Indoor-Outdoor Living in Every Detail

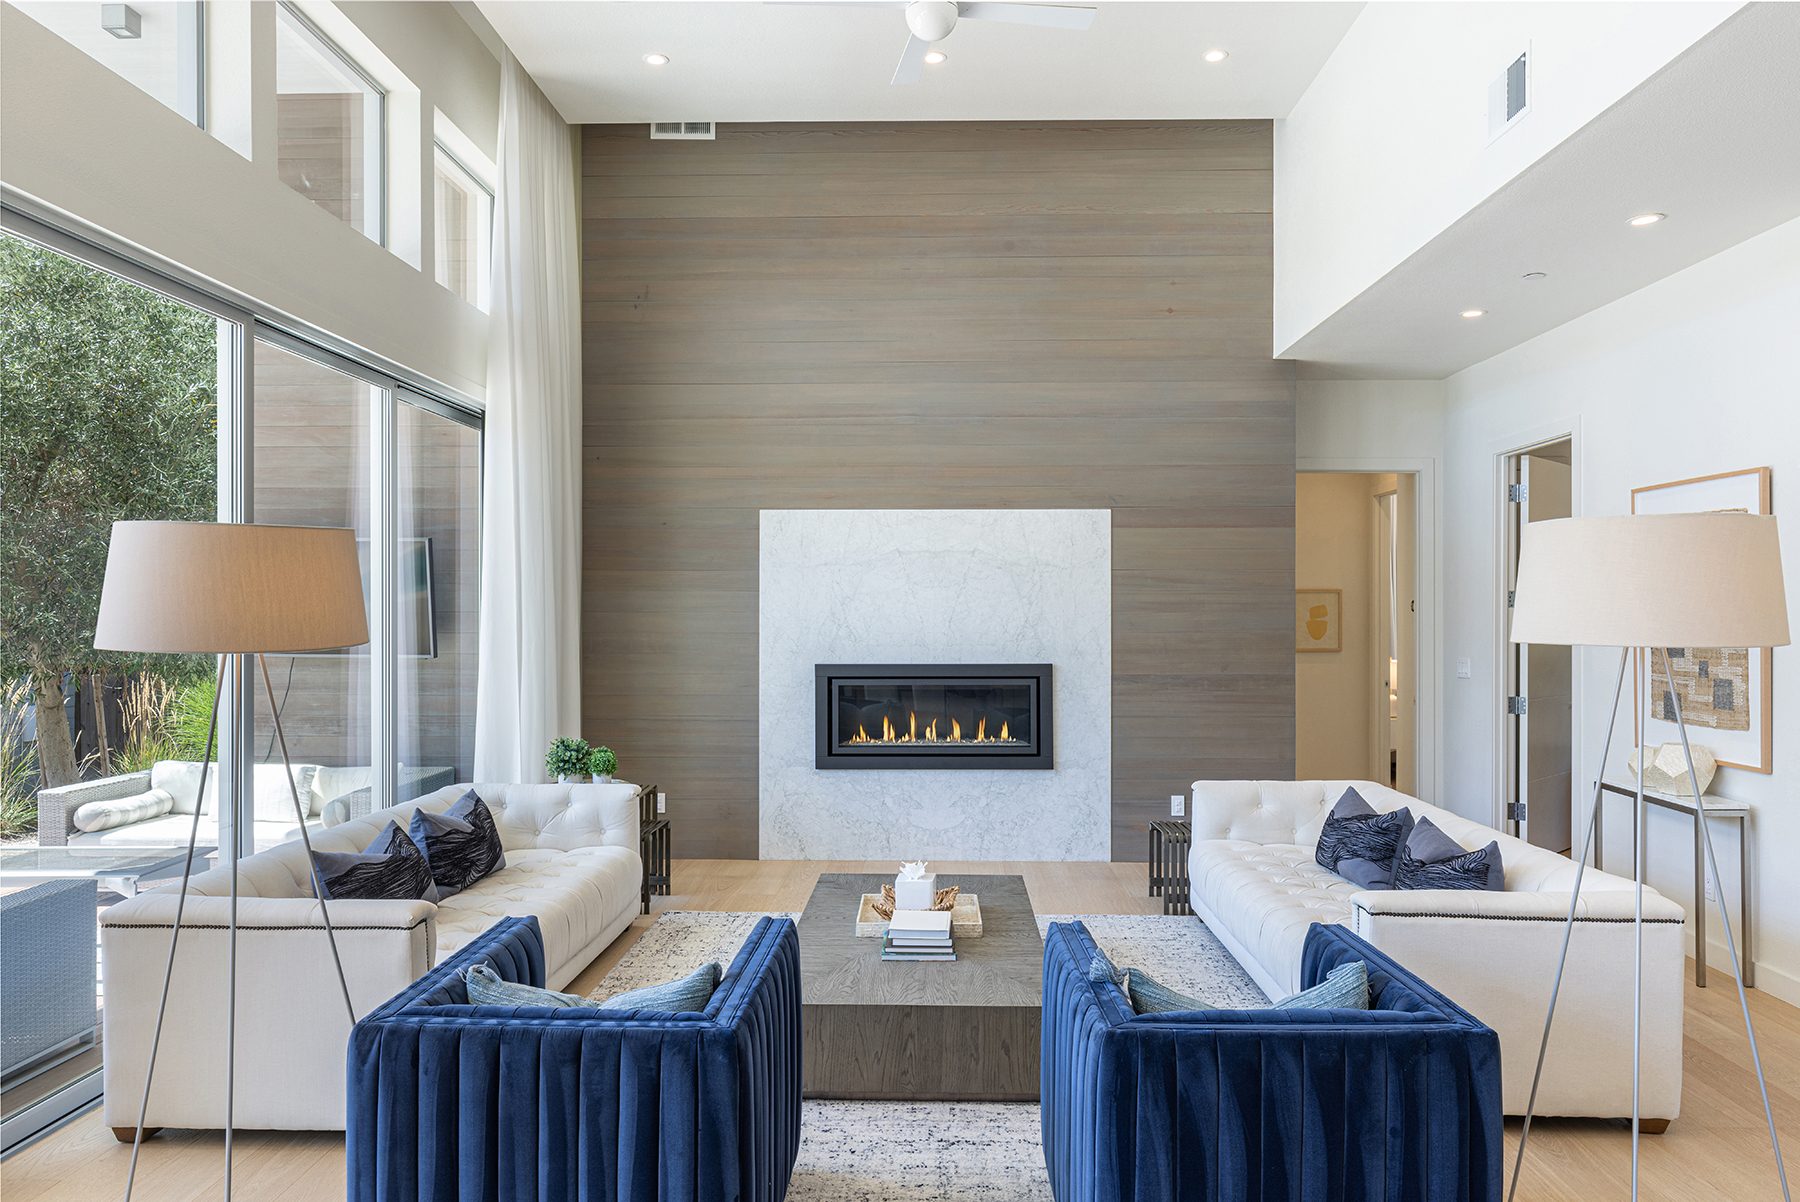
This fully furnished and professionally decorated home showcases an open-concept layout designed for effortless entertaining and everyday comfort. The spacious great room features soaring vaulted ceilings that create an airy, inviting atmosphere, while a sleek gas fireplace adds warmth and a touch of sophistication. Expansive La Cantina sliding doors seamlessly connect the interior living space to the outdoors, allowing natural light to flood the room and providing an easy flow to patios and landscaped areas, perfect for hosting gatherings or enjoying quiet moments in a serene, private setting.

Luxury Meets Function in a Chef’s Dream Home

This exceptional residence boasts a large great room with soaring vaulted ceilings, a gas fireplace, and expansive La Cantina sliding doors that effortlessly extend the living space to the outdoors, creating a seamless blend of indoor and outdoor living. The gourmet kitchen is designed for serious culinary enthusiasts, featuring a 48-inch Wolf range, dual KitchenAid dishwashers, Sub-Zero appliances, a Miele coffee system, and an oversized island topped with elegant Silestone counters. Adjacent to the kitchen, a formal dining area comfortably seats ten, providing an ideal setting for intimate family dinners or lavish entertaining. Every detail has been thoughtfully considered to combine style, functionality, and comfort throughout the home.

Map

Hi, It’s Niccolo & Kim!
Please let us know your contact info.
Contact

328 Healdsburg Ave. Ste. B Healdsburg, CA, 95448
(707) 331-4327
info@hutcheonpignigroup.com
Kim Hutcheon • DRE #01207046
Niccolo Pigni • DRE #02103177

Follow us on: